Get $3,325 Cash Back
5395 LINE 8 N, Oro-Medonte — listed at $1,329,900. Earn buyer cashback at closing. No catches, just more money in your pocket.
Top 5 Reasons You Will Love This Home: 1) Exquisite home set on over an acre, surrounded by hundreds of acres of tranquil forest and rolling farmland for unmatched privacy 2) Every detail thoughtfully designed with custom high-end finishes, including two wood-burning fireplaces and a built-in outdoor oven for culinary delights 3) Massive garage accommodating four cars, plus an additional heated workshop space with a large overhead door, perfect for projects or storage, as well as a home generator for added peace of mind 4) Primary suite providing a true retreat, featuring a large walk-in closet, a luxurious ensuite, and a versatile bonus space 5) Ideally located near Highway 400 and Mount St. Louis Ski Resort, offering convenience and access to year-round outdoor activities. 3,567 above grade sq.ft. plus a partially finished basement. *Please note some images have been virtually staged to show the potential of the home. (id:60164)
| Room | Level | Dimensions |
|---|---|---|
| Kitchen | Main level | 4.72 x 4.26 meters |
| Primary Bedroom | Second level | 7.14 x 6.1 meters |
| Family room | Main level | 4.89 x 3.61 meters |
| Sunroom | Main level | 4.83 x 2.34 meters |
| Other | Second level | 4.16 x 3.99 meters |
| Living room | Main level | 8.31 x 5.4 meters |
| Bedroom | Second level | 4.23 x 4 meters |
| Bedroom | Second level | 4.22 x 3.1 meters |
| Laundry room | Main level | 2.88 x 1.63 meters |
| Recreational, Games room | Lower level | 7.93 x 6.74 meters |
| Den | Main level | 4.22 x 2.95 meters |
| Other | Lower level | 8.83 x 7.6 meters |
| Other | Main level | 4.23 x 3.25 meters |
Is 5395 LINE 8 N a good fit for a growing family?+
With 3 bedrooms and 3 bathrooms, there's room for kids plus a guest room or home office. The 2-storey layout keeps living and sleeping areas separated.
How is the space laid out across floors?+
This is a 2-storey single family. The 3 bedrooms and 3 bathrooms are typically split with living areas on the main floor and bedrooms above — confirm the exact layout during a showing.
What's the parking situation?+
This property includes 17 spaces — Attached Garage, Garage.
What are the ongoing costs beyond the mortgage?+
Budget for annual property taxes of $6,158, heating is forced air, propane. Always verify the latest figures with your agent before making an offer — these change yearly.
Does it have a basement, and is it finished?+
Yes — Partially finished, Full. A finished basement adds meaningful living space beyond the listed square footage.
Is there air conditioning?+
Yes — central air conditioning cooling is in place.
Ask About This Property
Nearby Places
Searching nearby places…
Similar listings
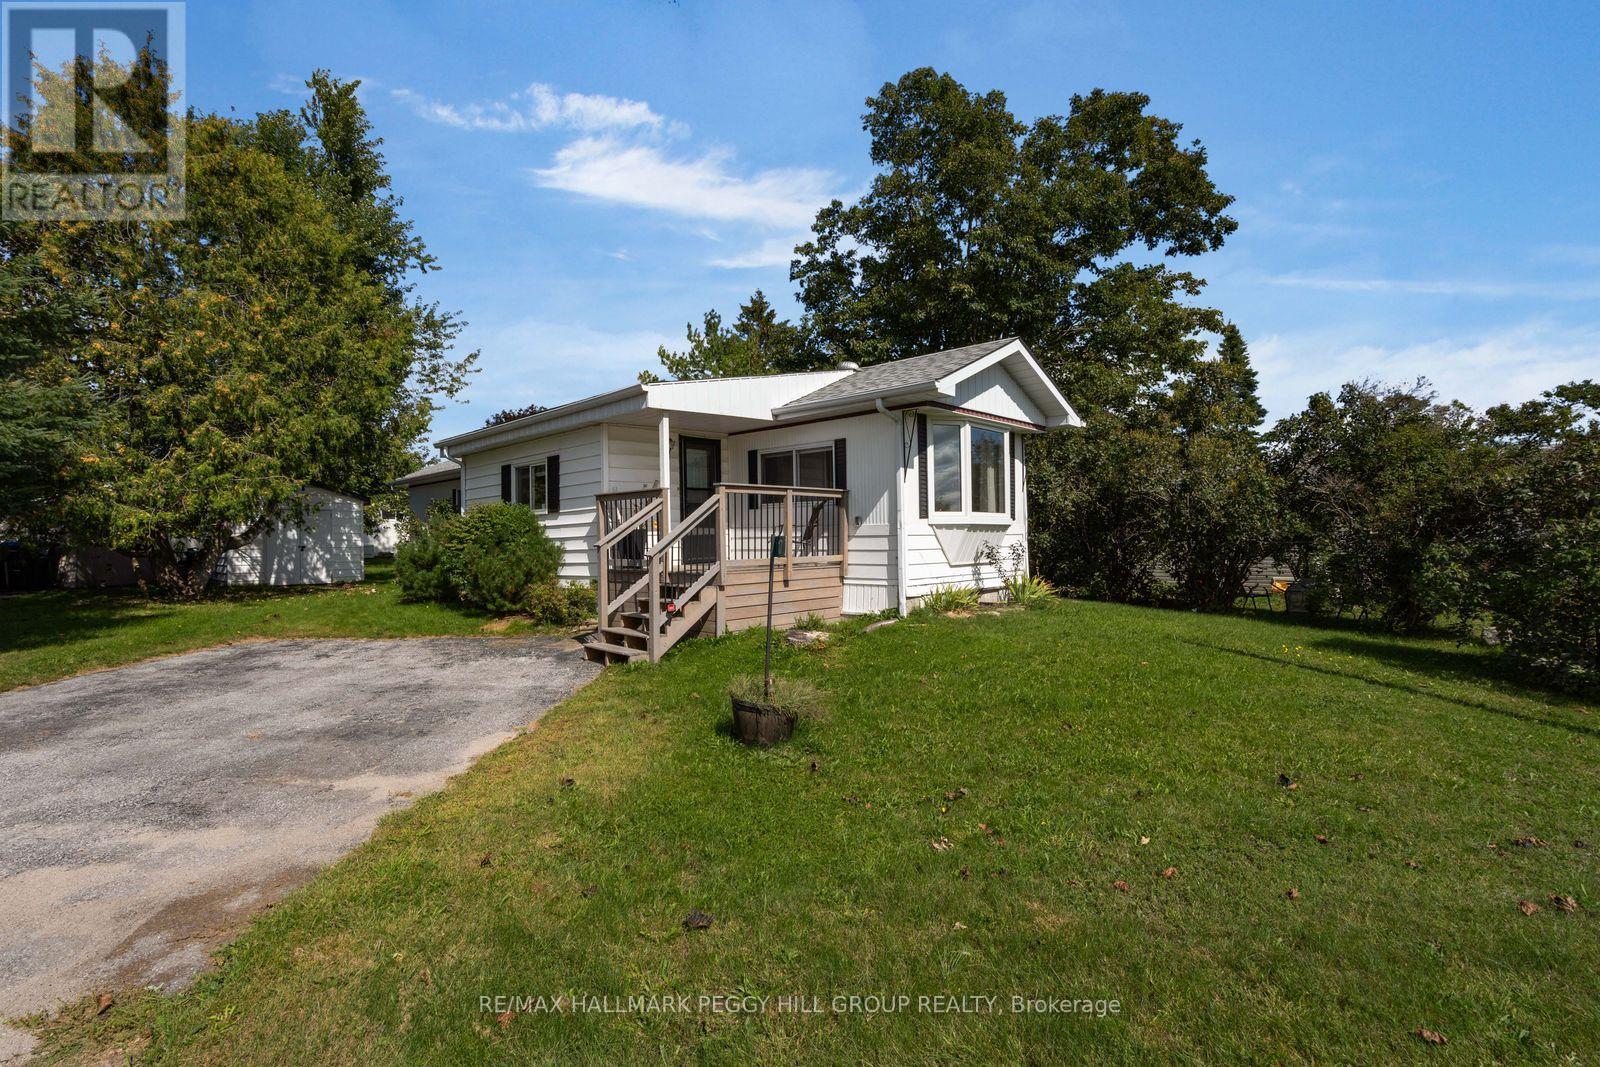 For Sale35 days19
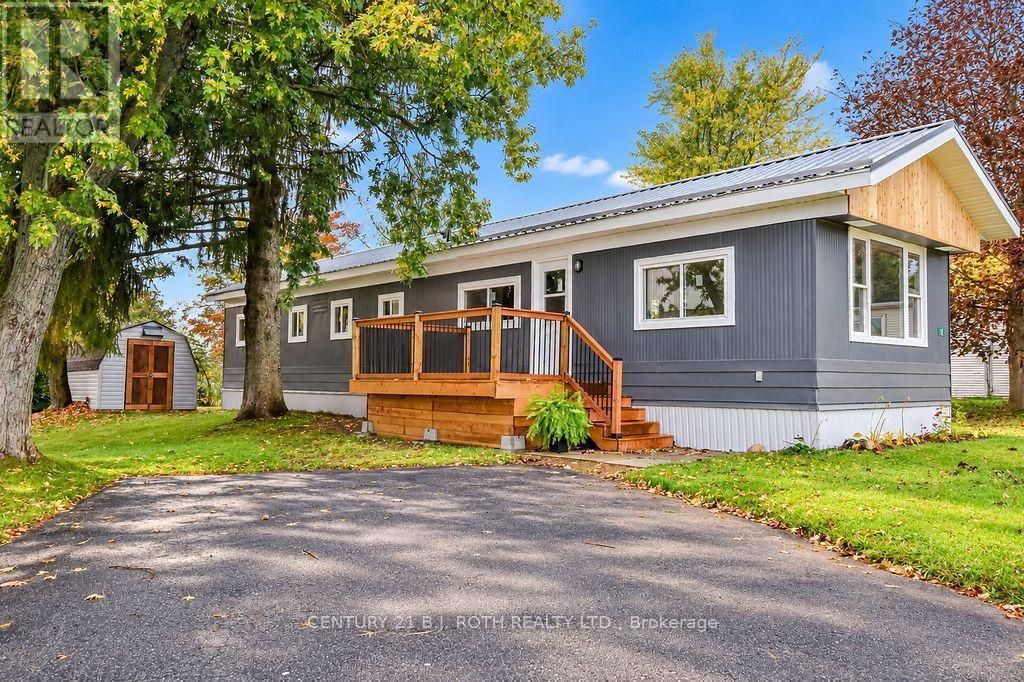 For Sale8 days25
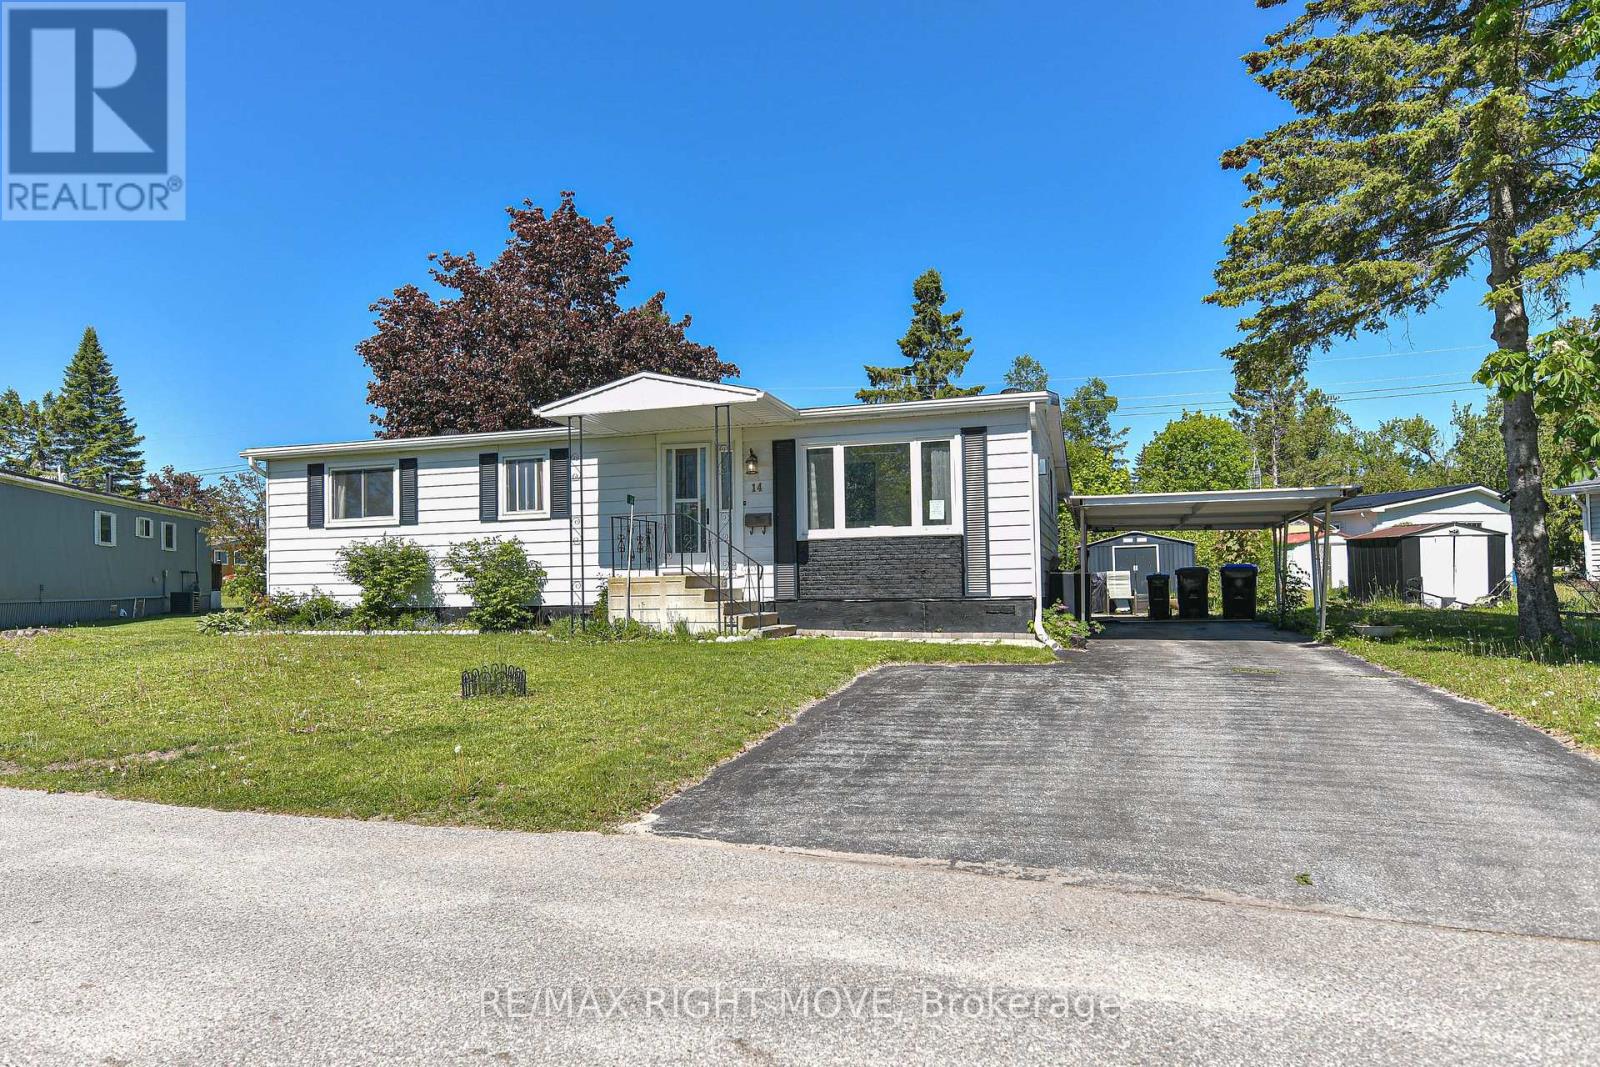 For Sale30 days39
 For Sale87 days16

The listing data above is provided under copyright by the Canadian Real Estate Association. While the information is considered reliable, its accuracy is not guaranteed by the Canadian Real Estate Association or getsetsold.ca. Neither getsetsold.ca nor its affiliates make any representations or warranties, express or implied, regarding the accuracy or completeness of the information presented here.